
CCTV take-off from drawings: how to count cameras by type on a GCC tender set
A CCTV take-off is not one number. It is a count of every camera by type, floor by floor, read from tags, layers and legends, checked against the totals the consultant prints and approved before it is priced. This is the method, with a worked 108-camera example.
- Doc no
- TQ-BLG-261022-N3
- Rev
- Issued
- Author
- Zakaria Syed
- Category
- Take-off
- Reading
- 10 min
A CCTV take-off is the count of every camera on a set of tender drawings, by camera type and by floor, with each number traced to the sheet it came from. To count cameras from drawings, build the category list from the legend and the specification, count each sheet by the tag beside each symbol, multiply typical floors with the arithmetic shown, and check every sheet against the total the consultant prints before anything is priced. On a UAE, Saudi or Qatar tender the consultant's camera schedule is usually incomplete or out of date, so the drawings are the source and the schedule is the check.
This is the CCTV chapter of the ELV quantity take-off guide. What the camera count implies downstream (recorders, storage to SIRA's 31 days, PoE budget, UPS) is worked through in the CCTV BOQ guide for Dubai; this post stops at a verified camera count.
What a CCTV take-off produces
The output is a table, not a number. Rows are floors or sheets, columns are camera types, and every cell can be traced to a sheet and a set of marks on it. A good one also carries:
- the sheet number and revision each count came from;
- the typical floor multiplier, written as a sum (7 × 8 = 56), never as an unexplained 56;
- the assumptions, such as "lift car cameras taken from the lift schematic, not the plans";
- the checks run and their result, such as "ground floor: 25 counted, sheet states 25".
Everything else in the CCTV bill (recorders, storage, switches, cable, the UPS) is derived from this table. An error here is copied into every line below it, which is why the count is checked before it is priced, not after.
Camera types you must keep apart
The single most expensive mistake in a CCTV take-off is merging types. Every distinct camera is a distinct BOQ line, because it has its own price, lens, housing and power draw. On GCC sets these are the types that most often appear, and how they show up on the drawing:
| Camera type | How it usually shows on the drawing | Why it is its own line |
|---|---|---|
| Indoor flush or fixed dome | Circle symbol, tag such as CDC, on the CCTV layer | The bulk of the count; price depends on resolution and lens |
| Dome for identification | Same symbol, different tag (such as CDI), at entrances and lift lobbies | Higher resolution or longer lens than the corridor dome |
| External bullet or dome | Rectangle or dome symbol on facade, site and roof sheets | Outdoor housing; SIRA requires at least IP66 |
| PTZ | Distinct symbol, often with a larger coverage arc | Several times the price of a fixed camera; may need a different mount and power |
| ANPR | Tagged at car park ramps and barriers | Licence and lens specific to plate reading |
| Lift car camera | Often only on the lift schematic or the riser | Fixed-lens, small form factor; travelling cable by the lift contractor |
| Panoramic, fisheye, thermal | Own symbol, usually listed separately in the legend | Different price class entirely |
| Covert camera | Own tag, rarely on the general plan | In Dubai, needs SIRA approval; often priced separately |
Two rules from the SIRA specification change how you read types on a Dubai set. First, outdoor cameras and their housings must be rated at least IP66 and suited to the Gulf climate, so an external camera is never the same line as an indoor one even if the consultant used one symbol. Second, any camera facing a natural or artificial light source, directly or reflected from polished surfaces, must be a wide dynamic range camera of at least 110 dB. A lobby camera facing a glass entrance is a WDR line, whatever the symbol.
Performance classes: detection to identification
Many consultants now tag cameras by what they must achieve, not by form factor. The levels come from IEC 62676-4, the application guidelines for video surveillance, whose second edition was published in October 2025. The 2014 edition, as summarised in Axis Communications' white paper, set these pixel densities at the target:
| Level | Pixels per metre (IEC 62676-4:2014) | What the operator must be able to do |
|---|---|---|
| Detection | 25 | See whether a person is present |
| Observation | 63 | See how many people and some distinctive detail |
| Recognition | 125 | Tell whether a person is someone seen before |
| Identification | 250 | Identify the person |
For the take-off, the consequence is simple: a "flush dome, identification" and a "flush dome, observation" are two lines. The class decides the resolution and the lens, so merging them guarantees the bill is re-priced at clarification stage. Check which edition your project specification names.
Read the set before you count
Ten minutes of reading saves an hour of recounting.
- Register the sheets. List every CCTV sheet with its number, revision, floor and scale. Include the site plan, roof, car park, external works and the riser or schematic. Cameras hide on the sheets nobody registered.
- Build the category list. Take every camera type from the legend, the specification and the camera schedule. Every specified type should map to a legend entry, and every legend entry to a specified type. A type in one and not the other is your first tender query.
- Collect the tag codes. Consultants encode type in the tag: CDC, CDI, CBE, CPZ. Write down what each code means for this consultant; the next project from the same office will use the same codes. The guide to layers, legends and tag codes covers how to read them.
- Check what the file still knows. If the PDF has layers and selectable text, you can read by layer and tag. If it is flattened or scanned, the method changes; see take-off from difficult drawings.
- Find the printed totals. Many consultants print a camera total on each sheet ("Total cameras: 25") and a project total on the riser. Note both. They are your best free check.
The counting method, step by step
- Count one sheet, one type at a time. Never count "all cameras" and split them later. Pick the identification domes, count them, then the observation domes, and so on.
- Use the tag for type and the symbol for position. A symbol with no tag, or a tag with no symbol, is a question, not a count. Resolve each one before moving on.
- Exclude what is not a camera. The symbols in the legend panel, the camera drawn in the title block's key plan, and the coverage wedges (the fan-shaped field of view some consultants draw) are not devices.
- Count the typical floor once, then multiply. Confirm the drawing really covers the floors it claims, check one other floor drawn separately if the set has one, and write the multiplication out.
- Add the sheets without a floor. Site plan, roof, car park ramps, gatehouse, lift cars.
- Reconcile. Each sheet against its printed total, the whole project against the riser total, and the types against the camera schedule.
Worked example: a 108-camera office tower
Worked example, an illustrative building, not a real project. An office tower with one basement car park, a ground floor, eight identical office floors (levels 1 to 8, issued as one typical floor drawing), a roof and three lifts. The consultant's tag codes:
| Tag | Meaning |
|---|---|
| CDC | Indoor flush dome, observation |
| CDI | Indoor flush dome, identification |
| CBE | External bullet, IP66 |
| CPZ | External PTZ |
| CNP | ANPR camera |
| CLF | Lift car camera |
The first pass gives this table. The ground floor sheet prints "Total cameras: 25".
| Sheet | CDC | CDI | CBE | CPZ | CNP | CLF | Counted | Printed |
|---|---|---|---|---|---|---|---|---|
| B1 car park | 18 | 2 | 2 | 22 | 22 | |||
| Ground floor | 10 | 4 | 8 | 2 | 24 | 25 | ||
| Typical floor, levels 1 to 8 | 6 | 1 | 7 per floor | 7 | ||||
| Roof | 2 | 2 | 2 | |||||
| Lift schematic | 3 | 3 |
The ground floor is one short. Looking for it by type, the external bullets show nine tags around the facade (CBE-GF-01 to CBE-GF-09) and only eight symbols: CBE-GF-07 is labelled on the north elevation and has no symbol beside it. That is a camera named but not drawn, the most common miss on a consultant's sheet, and a hand count would have priced 24. The camera is added by hand, marked as placed by a person, and the query goes into the tender clarifications.
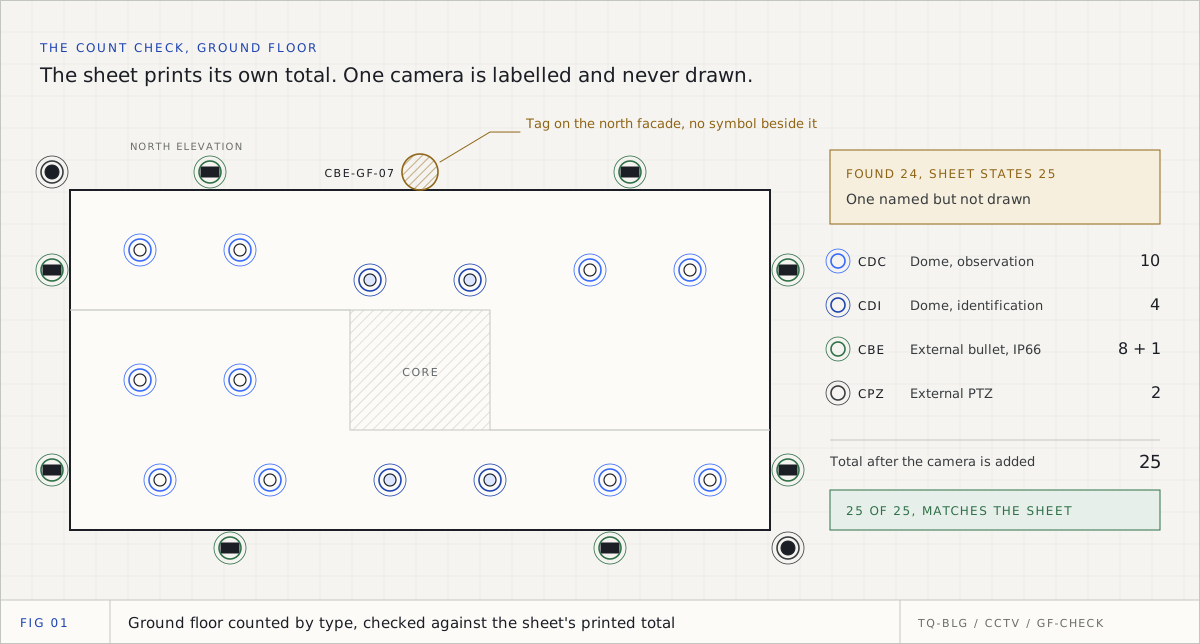
With the miss resolved and the typical floor multiplied, the take-off is:
| Camera type | B1 | Ground | Levels 1 to 8 | Roof | Lifts | Total |
|---|---|---|---|---|---|---|
| CDC indoor dome, observation | 18 | 10 | 6 × 8 = 48 | 76 | ||
| CDI indoor dome, identification | 2 | 4 | 1 × 8 = 8 | 14 | ||
| CBE external bullet, IP66 | 9 | 2 | 11 | |||
| CPZ external PTZ | 2 | 2 | ||||
| CNP ANPR | 2 | 2 | ||||
| CLF lift car camera | 3 | 3 | ||||
| Total | 22 | 25 | 56 | 2 | 3 | 108 |
The riser prints "Total cameras: 108". The project total now agrees, which is the second, independent check: every camera on the riser is on a plan. Had the typical floor been counted once and not multiplied, the total would have been 108 minus 49, or 59, and the riser check would have caught it immediately.
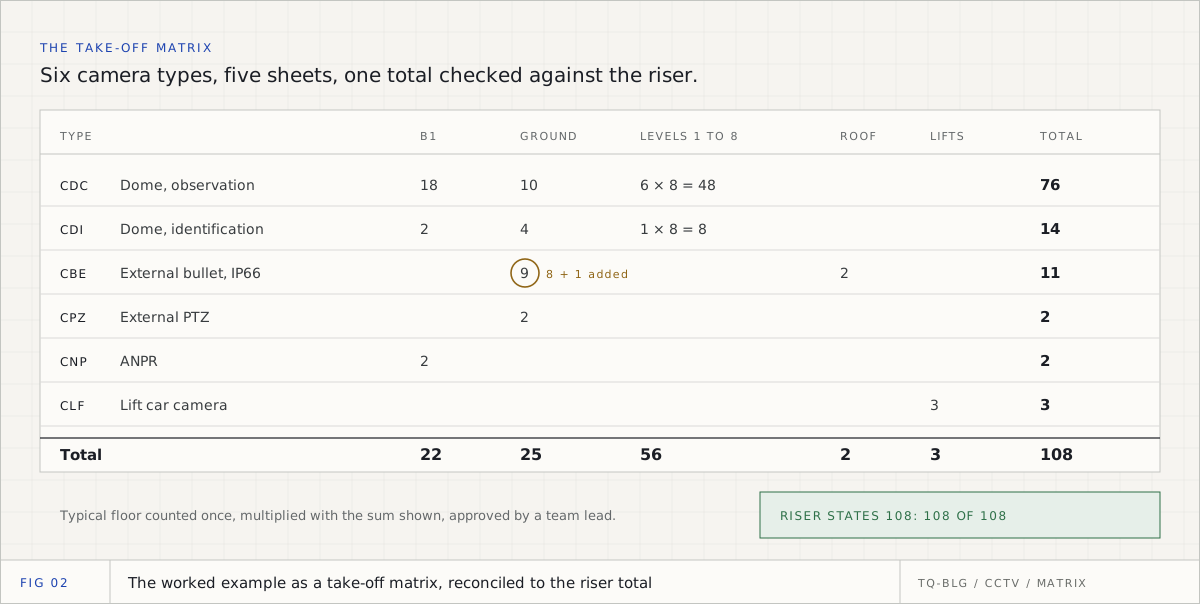
The misses that cost the most
| Miss | Why it happens | The check that catches it |
|---|---|---|
| Camera labelled but not drawn | The symbol sits in an external reference, or was deleted in a revision and the tag was not | Every tag needs a symbol; compare with the printed sheet total |
| Typical floor not multiplied | The multiplier is written in a title block, not on the plan | Project total against the riser |
| Sheets nobody registered | Site, roof, car park and gatehouse sheets are often in the civil or landscape package | Sheet register against the drawing list; riser total |
| Lift cameras | Drawn only on the lift schematic or riser | Count the lifts and the cameras per car |
| Types merged | Same symbol, different tag; or DORI class ignored | Count by tag; compare type list with the camera schedule |
| Legend counted | Symbols in the legend panel look exactly like devices | Exclude the legend region before counting |
| Coverage wedge counted | The field-of-view fan is a large shape on the same layer | A single shape much larger than the others is not a camera |
| Old revision | A revised sheet arrived mid-tender | Revision in the register against the transmittal |
How TrueQty does this step
TrueQty reads a vector PDF using the CAD layer names kept inside it and the tags beside each symbol, so cameras arrive already sorted into types. It keeps more than twenty camera categories apart, including the performance classes, so a flush dome for identification and one for observation stay two lines. On a flattened or scanned sheet you box one camera, it finds the others like it, and a person names the set once.
When a consultant's code is new, TrueQty does not guess. The cameras with that code are counted as a generic type and the code is listed under Device types to set. A team lead sets it once (CDC = flush dome, observation) and every later sheet with that code, on any project of your firm, comes in typed. Settings > Learned codes lists everything taught, with Change and Remove. See Teach it your consultant's codes.
Review is one category at a time. Click the identification domes and only they show, each circled where it was drawn. N zooms to the next one, P goes back, Enter ticks it. Take out what is not a camera, and add a missed one by hand with A; it is marked as placed by a person. A tick means a person checked it, never that the computer was sure. See Review a drawing.
The count check reads the sheet's printed total and compares it with your count in one line: amber when a few apart, green on an exact match, red when further apart. A riser total is checked against all the sheets together on the project page. It warns and never blocks, because the consultant's total can be wrong too. See The count check. Beside it, flags point at the misses in the table above: a camera named but not drawn, a single shape much larger than the others (possibly a coverage wedge), a floor with none of a camera its peers have, an empty patch in a populated plan.
A typical floor drawing is marked once with the floors it covers; the preview shows the sum, and the multiplier does nothing until a team lead approves it. Only sheets a team lead has sent for pricing reach the bill. Every count traces to a spot on the drawing, and a person approves it. The how it works page shows the whole chain from upload to proposal.
Checklist before the CCTV count is released
- Every CCTV sheet is in the register with its revision, including site, roof, car park and lift schematics.
- Every camera type in the specification has a count, or a written reason it has none.
- Every tag has a symbol and every symbol of a tagged type has a tag.
- The legend panel and coverage wedges are excluded.
- Each sheet agrees with its printed total, or the difference is a tender query.
- Typical floors show the multiplication and the floors covered, and someone other than the counter approved the multiplier.
- The project total agrees with the riser.
- Outdoor cameras are IP66 lines and cameras facing light are WDR lines, where the project is in Dubai.
Once the count is verified, the next step is what it implies. The access control take-off applies the same discipline to doors, where the unit is an assembly rather than a symbol, and the ELV BOQ worked example carries camera counts through to switches, storage and cable.
Take off one real ELV sheet, with the evidence for every count on the drawing.
14 days, one full ELV tender, no card. Sign up with your work or personal email. You check every count, a team lead approves each sheet, and only approved sheets reach the BOQ.
Questions engineers ask
- Q01How do you count CCTV cameras from drawings?
- Build the category list from the legend, the specification and the camera schedule first, then count each sheet by camera type, using the tag beside each symbol as the type and the symbol as the position. Count typical floors once and multiply with the arithmetic shown, add the site plan, roof and lift cameras, and reconcile every sheet against the total the consultant prints and the riser.
- Q02Why should cameras be counted by type and not as one total?
- Each camera type is a separate BOQ line with its own price, lens, housing, mounting and power draw. A dome for identification at an entrance and a dome for observation in a corridor can look identical on the plan and differ a lot in price. A single total cannot be priced, and it cannot be checked against the consultant's schedule.
- Q03What are the DORI levels on a CCTV drawing?
- Detection, observation, recognition and identification are the operational levels from IEC 62676-4. The 2014 edition set them at 25, 63, 125 and 250 pixels per metre at the target. When a consultant tags cameras by level, keep each level as its own line, because the level decides the resolution and the lens.
- Q04Do I count cameras from the legend or from the plan?
- From the plan. The legend tells you what each symbol and tag means, and the symbols drawn inside the legend panel must never be counted as devices. If the sheet prints a camera total, use it as a check on your count, not as the count itself.
- Q05What are the most common misses in a CCTV take-off?
- Cameras that are labelled but never drawn, cameras on the site plan, roof and car park sheets, lift car cameras shown only on the lift or riser schematic, and typical floors counted once but never multiplied. The opposite errors matter too: legend symbols and coverage wedges counted as cameras.
Sources
Every external fact in this document is cited to one of these, fetched when it was written.
- [01]SIRA, Standard and Technical Specifications of the Security Systems, Version 4.0 (2022)sira.gov.ae
- [02]IEC 62676-4:2025, Video surveillance systems for use in security applications, Part 4: Application guidelineswebstore.iec.ch
- [03]Axis Communications, Pixel density based on IEC 62676-4:2014whitepapers.axis.com

Zakaria is a mechanical engineer and the co-founder and COO of AI Agentiva in Dubai. He builds TrueQty, and writes here about how ELV quantities are counted, checked and priced, and where take-offs go wrong.
Related documents
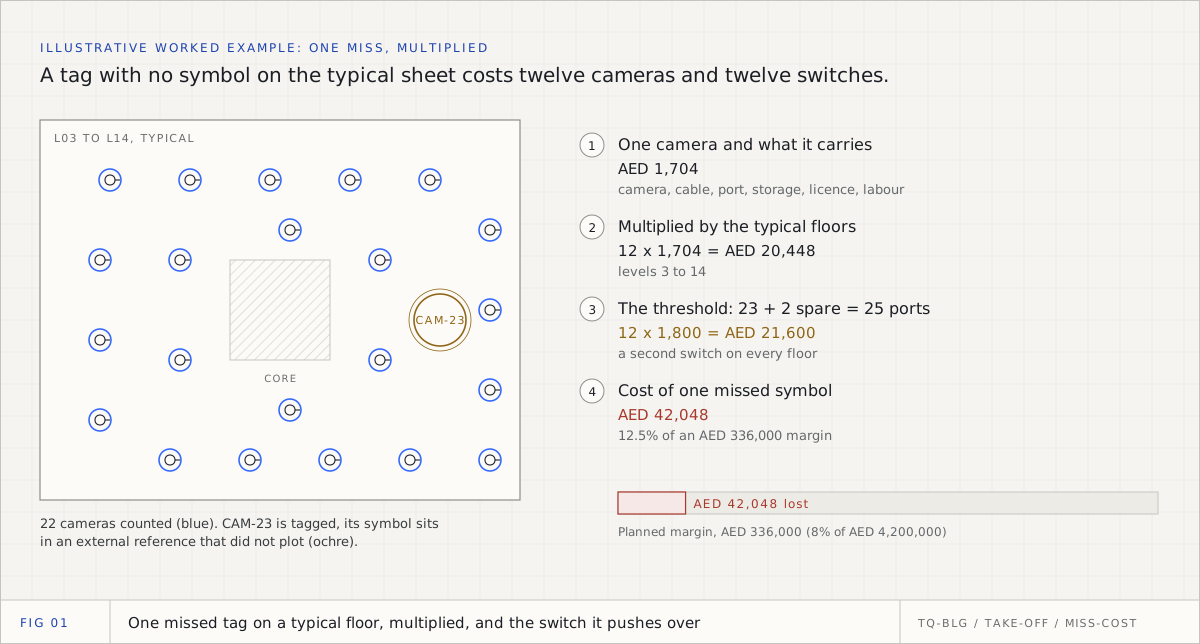
The hidden cost of manual ELV take-off: where devices get missed and what one miss costs
A manual ELV take-off rarely fails in a way anyone notices on the day. It fails when one missed symbol on a typical floor is multiplied twelve times and pushes a switch over its ports. This is where the misses hide, an illustrative AED example of what one costs, and the checks that catch them before the tender goes.
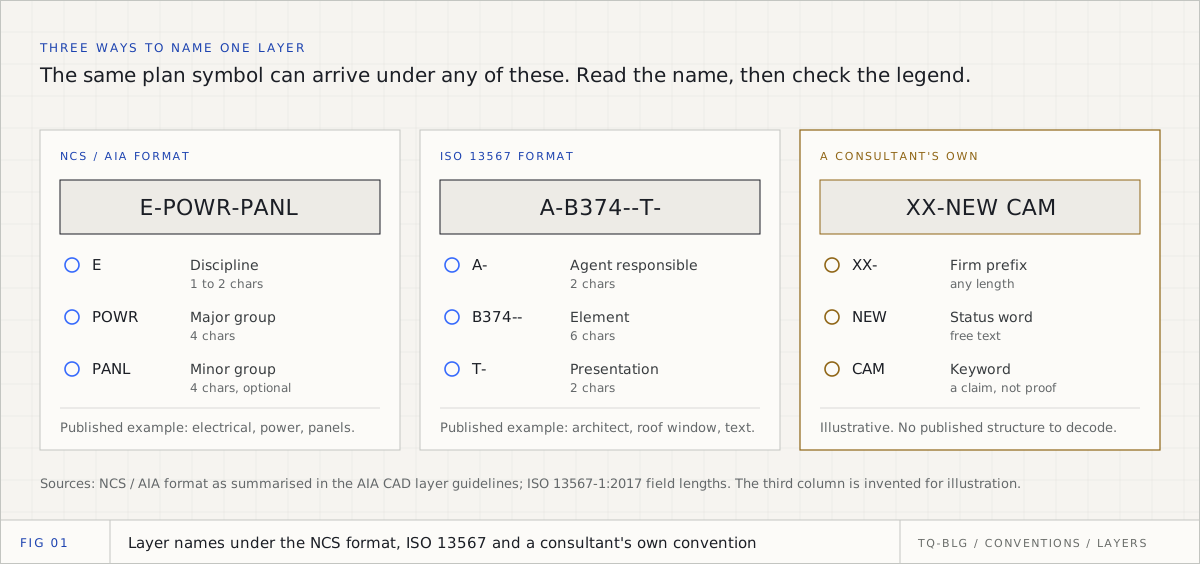
Every consultant draws it differently: CAD layers, legends and tag codes in ELV take-off
The same camera arrives on a different layer, with a different symbol and a different tag code, on every consultant's set. This is how to read a convention you have never seen, what the CAD standards say, and which evidence to trust before a device reaches the bill.
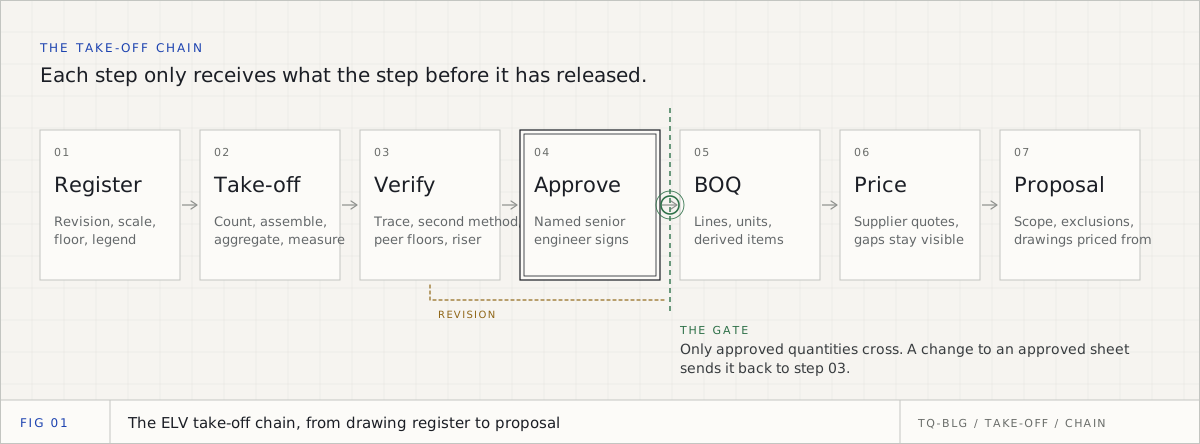
ELV quantity take-off: the complete guide for GCC pre-sales engineers
An ELV take-off is not one count. It is six kinds of reasoning across CCTV, access control, cabling, fire alarm, PA and intercom, checked before any number is priced. This is the whole process, written for the engineer who has to defend it.