
Access control take-off: doors, hardware sets and controllers from tender drawings
In access control the unit is the door, not the device. This is how to build hardware sets per door type, read the door schedule against the plans, count doors by type, derive controllers and power supplies, and check the result before it reaches the BOQ, with a worked 32-door example.
- Doc no
- TQ-BLG-261022-FM
- Rev
- Issued
- Author
- Zakaria Syed
- Category
- Take-off
- Reading
- 11 min
An access control take-off counts controlled doors by door type, assigns each type its hardware set (reader, lock, door contact, exit button, break glass), and derives the controllers, lock power supplies and fire alarm interfaces from the door count. Count doors, not readers: the hardware follows from the door type, and counting the hardware drawn on the plan becomes the second, independent check. On a UAE, Saudi or Qatar tender the consultant's door schedule and the security plans rarely agree exactly, and in Dubai the SIRA specification adds rules (fail-safe locks, a fire alarm interface, a four-hour battery) that put lines in the access control BOQ which no one draws.
This is the access control chapter of the ELV quantity take-off guide. The ELV BOQ worked example shows a door-type schedule inside a full bill; this post goes deeper on the door itself, the door schedule, and the derived items.
A door is an assembly
A camera is one symbol and one line. A controlled door is five or six devices that only make sense together, wired to a controller that is usually not drawn at the door at all. If you count readers and stop, you will miss half the bill. The parts of one door:
| Component | Where it sits | Notes for the take-off |
|---|---|---|
| Entry reader | Secure side of the door, on the wall beside the frame | Card, PIN, biometric; type decides the price class |
| Exit reader | Free side, only where exit is also controlled | Replaces the push button; uses a second reader port |
| Lock | Head of the door (electromagnetic) or in the frame (electric strike) | A double door has two EM locks, one per leaf |
| Door contact | Frame head | Monitors the door; one per leaf |
| Exit push button | Free side | Request to exit; absent where an exit reader is used |
| Break glass | Free side, beside the exit button | Emergency door release, cuts lock power |
| Controller | Ceiling void, riser or security room | Shared between doors; often only on the riser or schematic |
| Lock power supply | Beside the controller | Sized on lock current; battery per specification |
| Fire alarm interface | Controller or floor panel | Releases locks on alarm; coordinate with the fire alarm contractor |
| Mechanical hardware | The door | Closers, hinges, handles: usually by the door supplier, so state the exclusion |
The international reference for what an electronic access control system must do at the door is IEC 60839-11-1, which sets minimum functionality and requirements for the access point interface, indication and logging. For the take-off, the practical point is narrower: every component above is either on the bill, or excluded in writing.
What SIRA changes on a Dubai set
The SIRA Standard and Technical Specifications of the Security Systems (version 4.0) has a short access control section, and each line moves a quantity or a price:
- Fire alarm integration. The system must be integrable with the fire alarm systems adopted by Civil Defence. That is an interface line, per controller or per floor, and a coordination item with the fire alarm contractor working to the UAE Fire and Life Safety Code.
- Locks open automatically in an emergency. Electromagnetic or electromechanical locks are allowed. Self-locking (fail-secure) locks are limited to listed cases such as cash safes, arms stores and detention areas, and need manual opening from the protected side.
- Four-hour battery. Every control panel needs a spare battery that keeps it running for at least four hours on mains failure. That sizes the power supply line, and it is a larger battery than many standard lock supplies ship with.
- Accepted identification. PIN pads, cards, and biometric readers that are fingerprint, retina or vascular readers. The specification says no other readers may be used without SIRA's prior written consent, and that wireless identification devices must not be relied on. A design showing face recognition readers is worth a tender query about that consent.
- Cabling. Wireless connections need SIRA's consent, copper-clad aluminium and copper-clad steel cable are not allowed, and all cable is hidden or in containment.
Where the door information lives
Three documents describe the same doors, and they disagree more often than not.
- The security plans. Show the hardware drawn at each door, with tags (CR, EML, DC, PB, BG). The most current, and the only place you can see a device that was added late.
- The door or access control schedule. One row per door: door number, type, reader, lock, release, fire alarm behaviour. Often issued by the security consultant, sometimes folded into the architect's door hardware schedule. Cleaner, but frequently a revision behind.
- The riser or schematic. Shows controllers, their locations and which doors they serve. The only place controllers usually appear.
Count from the plans, use the schedule to assign door types, and use the riser to check controllers. A door on the schedule with no hardware on the plan, or hardware on the plan for a door the schedule does not list, is a tender query. Never resolve it silently in either direction.
Build the hardware sets, then count doors by type
Define door types before counting. Each type is a hardware set, and every controlled door gets exactly one type.
| Type | Description | Readers | EM locks | Door contacts | Push buttons | Break glass |
|---|---|---|---|---|---|---|
| A | Single leaf, card in, button out | 1 card | 1 | 1 | 1 | 1 |
| B | Single leaf, card in and out (IT, server rooms) | 2 card | 1 | 1 | 0 | 1 |
| C | Double leaf entrance, card in, button out | 1 card | 2 | 2 | 1 | 1 |
| D | Single leaf, fingerprint in, button out (cash room, control room) | 1 fingerprint | 1 | 1 | 1 | 1 |
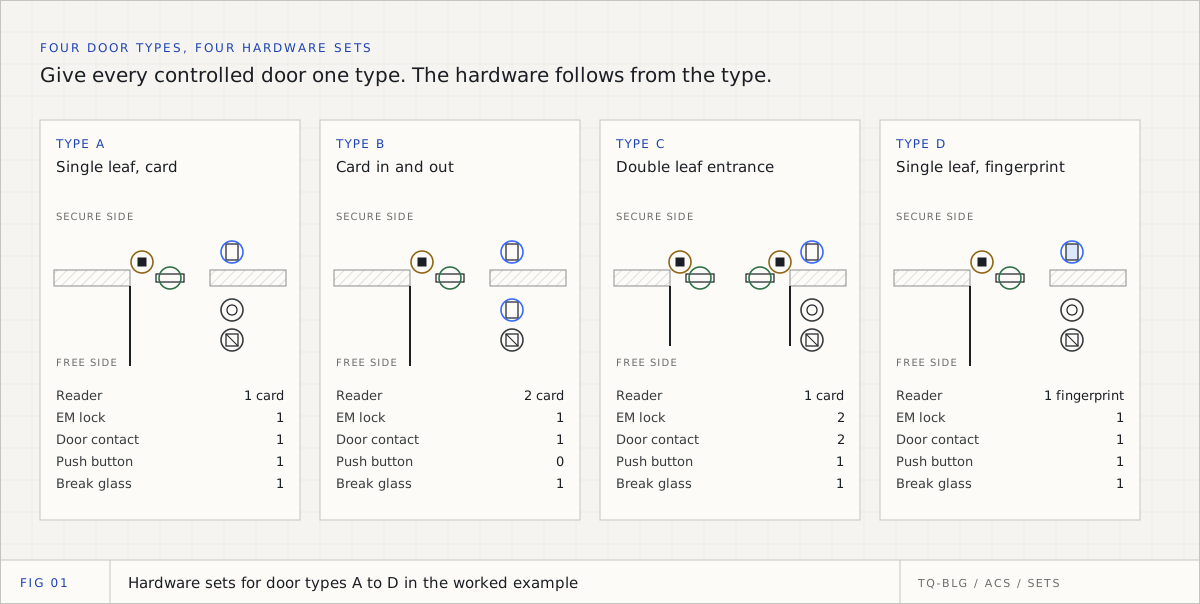
Then count doors on each plan by type. A door is in scope when access control hardware sits at it, not because the architect drew an opening; counting every door on the architectural layer will overstate the scope badly.
Worked example: a 32-door office building
Worked example, an illustrative building, not a real project. A ground floor and four identical office floors (levels 1 to 4, one typical floor drawing).
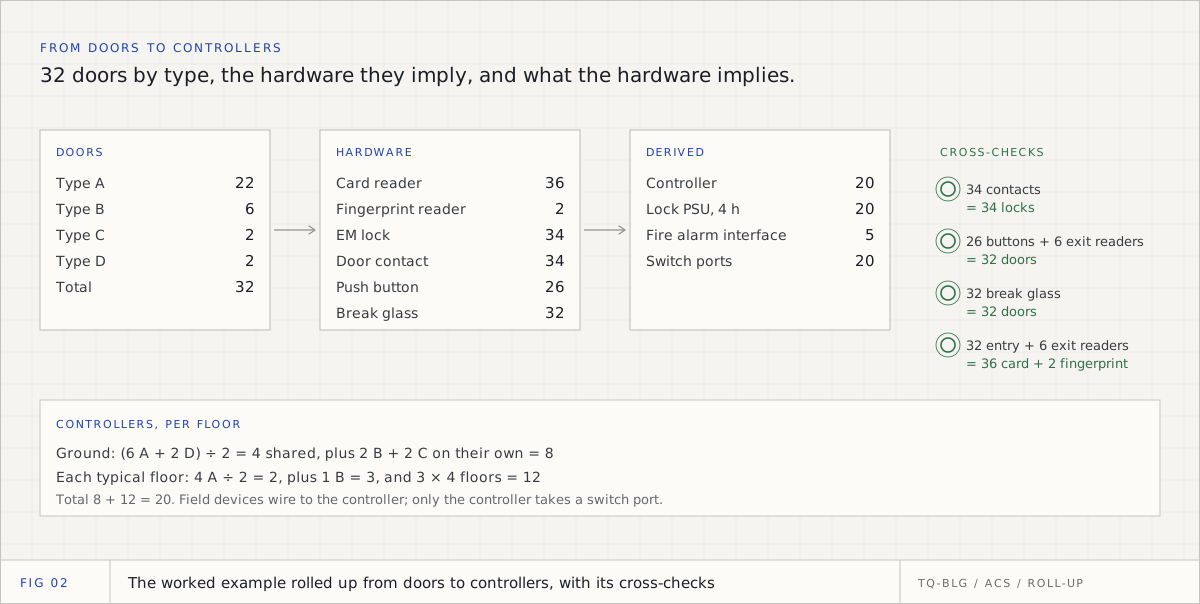
| Door type | Ground | Each typical floor | Levels 1 to 4 | Total doors |
|---|---|---|---|---|
| A single leaf, card | 6 | 4 | 4 × 4 = 16 | 22 |
| B single leaf, card in and out | 2 | 1 | 1 × 4 = 4 | 6 |
| C double leaf entrance | 2 | 0 | 0 | 2 |
| D single leaf, fingerprint | 2 | 0 | 0 | 2 |
| Total | 12 | 5 | 20 | 32 |
The hardware falls out of the types:
| Item | Formula | Qty |
|---|---|---|
| Card reader | 22 A + (6 B × 2) + 2 C | 36 |
| Fingerprint reader | 2 D | 2 |
| Electromagnetic lock | 22 A + 6 B + (2 C × 2) + 2 D | 34 |
| Door contact | 22 A + 6 B + (2 C × 2) + 2 D | 34 |
| Exit push button | 22 A + 2 C + 2 D | 26 |
| Break glass unit | one per door | 32 |
Controllers, power and ports
The controllers come from the doors, the controller's datasheet and one rule per firm. This example assumes a two-door network controller with two reader ports and, like the Axis A1601, one to two doors and two pairs of supervised inputs (one door monitor and one request-to-exit per door). Controllers do not span floors. That gives three rules:
- Two single-reader single-leaf doors (types A and D) share one controller.
- A type B door uses both reader ports, so it takes a controller to itself.
- A type C double door has two contacts and a push button, three inputs, more than one door's pair, so in this example it also takes its own controller. Some consultants allow the two contacts in series; if the specification says so, write it down and the count changes.
| Floor | Shared (A and D) | Own (B and C) | Controllers |
|---|---|---|---|
| Ground | (6 + 2) ÷ 2 = 4 | 2 + 2 = 4 | 8 |
| Each typical floor | 4 ÷ 2 = 2 | 1 | 3 |
| Levels 1 to 4 | 3 × 4 = 12 | ||
| Total | 20 |
Then, with the assumptions stated in the BOQ:
| Derived item | Basis | Qty |
|---|---|---|
| Two-door controller | Table above | 20 |
| Lock power supply with four-hour battery | One per controller (assumption), battery per SIRA | 20 |
| Fire alarm interface | One per floor (assumption, confirm with the fire alarm contractor) | 5 |
| Network switch ports | One per controller; field devices wire to the controller, not the switch | 20 |
The last line matters more than it looks. Readers, locks, contacts and buttons wire to the controller; only the controller takes a switch port. Count field devices as ports and a floor with 30 doors looks like it needs another switch it does not need.
The cross-checks
The door model gives you checks for free. In this example:
- Locks against contacts. Each leaf has one of each, so 34 locks and 34 contacts. A difference is a leaf with a missing device, or a lock counted twice.
- Egress per door. Every door needs a way out: 26 push buttons plus 6 exit readers on type B doors is 32, one per door.
- Break glass per door. 32 break glass units for 32 doors.
- Readers. 32 entry readers plus 6 exit readers is 38, which is 36 card plus 2 fingerprint.
Now count the hardware drawn on the plans directly, device type by device type, and compare it with these totals. When the device count and the door-type count agree, the take-off is right. When they disagree by one, there is one door to look at, and the cross-checks usually tell you which kind.
The misses that cost the most
| Miss | Why it happens | The check that catches it |
|---|---|---|
| Second lock on a double door | Counted as one door, one lock | Locks against contacts, per leaf |
| Lock counted twice | Two tags or two symbols almost on top of each other | Locks against contacts; zoom on clusters |
| Exit reader missed | Drawn on the inside face, read as a push button | Egress per door |
| Mirrored tags | Text mirrored to follow a wall reads LME for EML, BP for PB | Search both directions when a category runs low |
| Controllers not drawn | They are on the riser only | Controllers derived from doors against the riser |
| Turnstiles, speed gates, barriers | On the site or lobby sheet, not the floor plans | Sheet register; specification coverage |
| Lift readers | In the lift package, or the security package, or both | Ask which package carries them |
| Fire alarm interface and battery | Nobody draws them | SIRA lines checklist |
| Mechanical door hardware | Assumed by the security estimator, priced twice | State the exclusion |
How TrueQty does this step
TrueQty reads access control the way this post counts it. On a vector PDF it finds each controlled door from the cluster of access control hardware drawn around it (reader, contact, lock, button, break glass), so an architectural opening with no security hardware is not counted as a door. It reads both the symbols and the tags beside them, and a symbol and a tag of the same type at the same place are one device, not two. Tags are read in both directions, because consultants mirror text to follow walls. The hardware is then counted directly, device type by device type.
Review is one category at a time: click the EM locks and every lock is circled where it was drawn; N and P step through them and Enter ticks each one. Take out a double count, add a missed device by hand. A tick means a person checked it, never that the computer was sure. See Review a drawing.
The door hardware flag points at the misses in the table above: a door with a contact but no lock, a locked door with no reader, or two locks almost on top of each other, which is likely one device counted twice. Other flags catch a floor with no door contacts where its peers have about twelve, and a device named but not drawn. See Every warning, and what to do. On one contractor's real ground-floor access control BOQ the read matched door contacts 15 of 15, EM locks 13 of 13, push buttons 11 of 11 and face readers 3 of 3; break glass came to 9 of 10 and card readers 7 of 8, and both misses were raised as flags for a person to resolve.
Where the consultant draws controllers, they are counted like any other device. The controller ratio, the power supply per controller and the fire alarm interface are your design rules: state them in your assumptions. When the bill is generated from sheets sent for pricing, it lists each device type per floor, and by default only IP devices take switch ports: an access control controller takes one, a door contact or a reader takes none. See Generate the BOQ. Every count traces to a spot on the drawing, and a person approves it. The product page shows the review and the bill side by side.
Checklist before the access control count is released
- Every controlled door has exactly one door type, and every type has a written hardware set.
- The door schedule, the plans and the riser have been compared, and every disagreement is a tender query.
- Locks equal contacts, per leaf; egress devices equal doors; break glass equals doors.
- The device count from the plans agrees with the door-type count.
- Controllers are derived from the doors and the named controller's datasheet, and checked against the riser.
- Lock power supplies carry the battery the specification requires (four hours in Dubai).
- Fire alarm interfaces are on the bill, and the boundary with the fire alarm contractor is stated.
- Turnstiles, gates, barriers and lift readers are counted or excluded in writing.
- Mechanical door hardware is excluded in writing unless the scope says otherwise.
The same discipline applies to cameras, where the unit is a symbol and the trap is merging types; the CCTV take-off from drawings works it through on a 108-camera tower. For doors drawn on flattened or scanned sheets, where clusters are harder to read, see take-off from difficult drawings.
Take off one real ELV sheet, with the evidence for every count on the drawing.
14 days, one full ELV tender, no card. Sign up with your work or personal email. You check every count, a team lead approves each sheet, and only approved sheets reach the BOQ.
Questions engineers ask
- Q01What is included in an access control take-off?
- Every controlled door counted by door type, the hardware each type carries (readers, locks, door contacts, exit buttons, break glass units), and the items derived from the door count: controllers, lock power supplies, fire alarm interfaces and the network ports the controllers need. Turnstiles, speed gates, barriers and lift readers are counted as their own items.
- Q02What hardware does one access-controlled door need?
- A typical single-leaf door has a reader on the secure side, an electromagnetic lock, a door contact, an exit push button on the free side and a green break glass unit for emergency release. It also takes its share of a controller and a lock power supply. A door read in both directions swaps the push button for a second reader, and a double door doubles the lock and contact.
- Q03How many doors does one access control controller handle?
- It depends on the model, so read the datasheet the specification names. Many network door controllers handle one or two doors with two reader ports; the Axis A1601, for example, supports one to two wired doors and up to two readers. A door with a reader on each side uses both reader ports, so it needs a controller to itself.
- Q04Should I count readers or doors?
- Doors. Count the doors by type and let the hardware follow from the type, then count the hardware drawn on the plan as a second method. When the two agree, the take-off is right; when they disagree, the difference points at a door that is missing hardware or a device counted twice.
- Q05What does SIRA require for access control in Dubai?
- SIRA's Standard and Technical Specifications of the Security Systems require access control to integrate with the Civil Defence approved fire alarm, locks that open automatically in an emergency (electromagnetic or electromechanical), and a control panel battery that keeps the system running for at least four hours. It lists PIN pads, cards and fingerprint, retina or vascular readers as accepted identification and says other readers need SIRA's prior written consent.
Sources
Every external fact in this document is cited to one of these, fetched when it was written.
- [01]SIRA, Standard and Technical Specifications of the Security Systems, Version 4.0 (2022)sira.gov.ae
- [02]IEC 60839-11-1:2013, Electronic access control systems, System and components requirementswebstore.iec.ch
- [03]Axis Communications, AXIS A1601 Network Door Controller datasheet (Spanish edition)axis.com
- [04]Dubai Civil Defence, UAE Fire and Life Safety Code of Practicedcd.gov.ae

Zakaria is a mechanical engineer and the co-founder and COO of AI Agentiva in Dubai. He builds TrueQty, and writes here about how ELV quantities are counted, checked and priced, and where take-offs go wrong.
Related documents
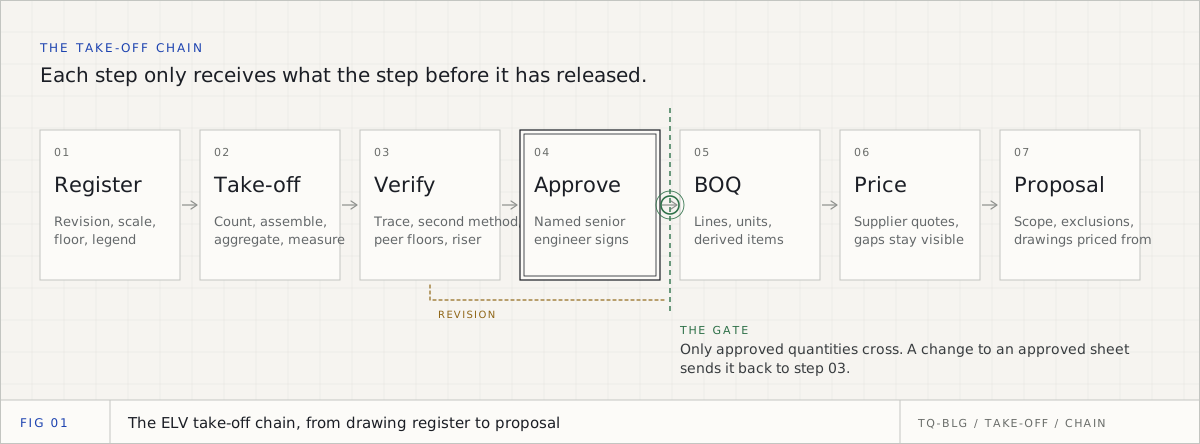
ELV quantity take-off: the complete guide for GCC pre-sales engineers
An ELV take-off is not one count. It is six kinds of reasoning across CCTV, access control, cabling, fire alarm, PA and intercom, checked before any number is priced. This is the whole process, written for the engineer who has to defend it.
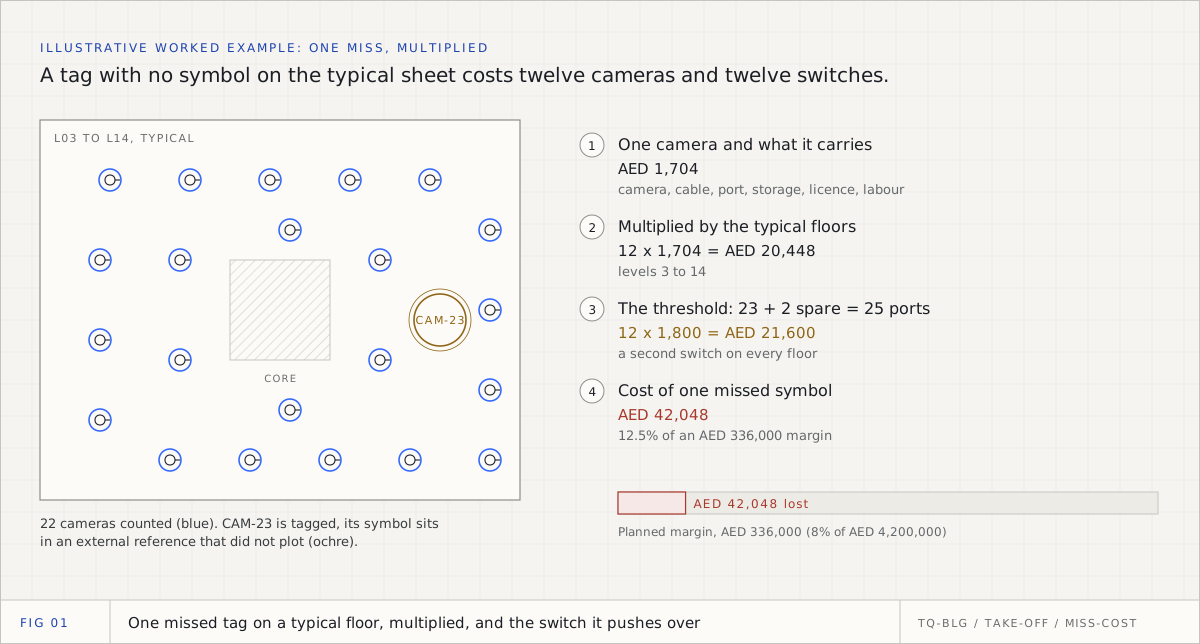
The hidden cost of manual ELV take-off: where devices get missed and what one miss costs
A manual ELV take-off rarely fails in a way anyone notices on the day. It fails when one missed symbol on a typical floor is multiplied twelve times and pushes a switch over its ports. This is where the misses hide, an illustrative AED example of what one costs, and the checks that catch them before the tender goes.
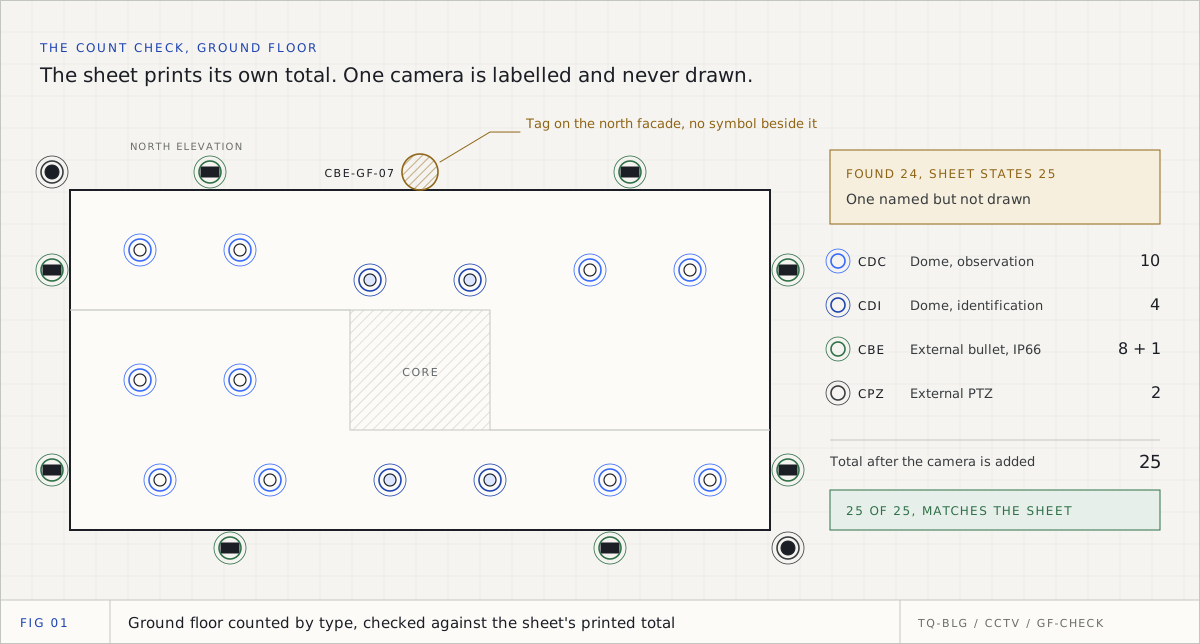
CCTV take-off from drawings: how to count cameras by type on a GCC tender set
A CCTV take-off is not one number. It is a count of every camera by type, floor by floor, read from tags, layers and legends, checked against the totals the consultant prints and approved before it is priced. This is the method, with a worked 108-camera example.