
Fire alarm take-off in the UAE: detectors, loops and batteries to the Fire and Life Safety Code
The UAE Fire and Life Safety Code decides more of a fire alarm bill than the drawing does: addressable only, Class A wiring, 2-hour rated cable, zones of 2,000 m², call points within 61 m. How to count the devices and turn the code into lines.
- Doc no
- TQ-BLG-261014-C8
- Rev
- Issued
- Author
- Zakaria Syed
- Category
- Take-off
- Reading
- 7 min
A fire alarm take-off for a UAE project counts the devices on each floor by type (smoke and heat detectors, manual call points, sounders and beacons, interface modules), then lets the UAE Fire and Life Safety Code decide the rest of the bill. New buildings must be addressable. Wiring is Class A, 2-hour fire rated and Civil Defence listed, with loop isolators. Detection zones stay under 2,000 m² and never span floors. Batteries cover 24 hours of standby and 30 minutes of alarm with a 20 percent margin. Loops are sized from the panel's capacity, and the cable is priced around the whole loop.
The code in force is the UAE Fire and Life Safety Code of Practice, September 2018 edition, issued by UAE Civil Defence and published on the Dubai Civil Defence portal; chapter 8 covers fire detection and alarm. It points designers to NFPA 72 and NFPA 70 for detail. This post is the fire alarm chapter of the ELV quantity take-off guide.
The rules that turn into BOQ lines
| Code requirement (chapter 8 unless noted) | What it does to the bill |
|---|---|
| Only listed and approved addressable systems in new construction; conventional not acceptable unless existing | No conventional alternative; every device is an addressable line |
| All fire alarm wiring 2-hour fire rated and Civil Defence listed | Cable is a fire-rated line, not general LSZH |
| Wiring Class A | Price the whole loop, out and back to the panel |
| Loop isolators, installed per the manufacturer's guidelines | Isolator lines, counted from the loop design |
| Metal conduit not needed where wiring is 2-hour rated and listed; required in corrosive environments | Containment depends on the environment, not only the cable |
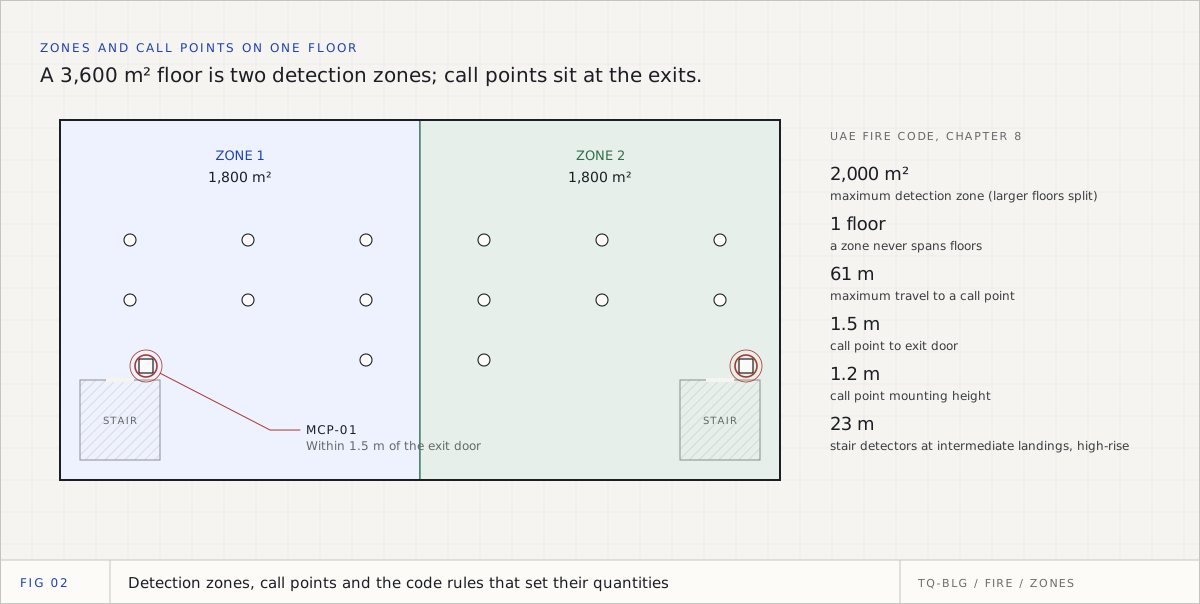
| Detection zones of 2,000 m² or less (single open plan areas up to 10,000 m²); a zone never spans floors | Zone count, and zone indication at the panel |
| Manual call points: travel distance to the nearest at most 61 m (25 m or 16 m in limited mobility or rapid fire areas), within 1.5 m of exit doors, generally 1.2 m high | Call point count from the exits, not from the floor area |
| Smoke detector at the top of each stair, and in high-rise buildings at intermediate landings every 23 m | Stair detectors that are often missing from floor plans |
| Smoke detector at the top of each lift shaft, plus every 23 m in high-rise buildings, for lift recall | Shaft detectors, drawn on sections or not at all |
| Voice speakers in stairs; sounders not required in stairs | Stair sounders come out, stair speakers go in |
| Sleeping areas 75 dBA; visual devices where ambient sound exceeds 105 dBA | Sounder and strobe types by room use |
| Batteries: 24 h standby, then 30 min at maximum load, with at least a 20% margin | A battery calculation behind the battery line |
| Chapter 7: voice evacuation cabling 2-hour fire rated | The same cable rule for the PA and voice alarm side |
Counting the devices
Count each type separately, per floor. Detectors and modules are different lines because they are different addresses and different prices:
| Device | Count it from | Easy to miss |
|---|---|---|
| Smoke detector | Ceiling plan, every room and enclosed usable space | Stairs, lift shafts, risers, ceiling voids where they are required |
| Heat detector | Kitchens, pantries, plant rooms, car parks | Rooms where a smoke detector was drawn and the specification asks for heat |
| Multi-sensor or beam detector | Atria, warehouses, high ceilings | Beam detectors drawn as a pair: one transmitter and one receiver, or one reflective unit |
| Manual call point | Exits, then the 61 m travel check | Exits from roofs and plant areas |
| Sounder, beacon, sounder-beacon | Notification plan | Sleeping areas need 75 dBA devices |
| Input and output modules | Cause and effect matrix, not the plan | Lift recall, AHU shutdown, door release, damper control, sprinkler flow and tamper |
| Loop isolator | Loop design | Not drawn on most tender plans at all |
The code also says where detectors are not needed: above false ceilings in compartmented rooms under 5 m², below open grid ceilings where openings are at least 6.4 mm and make up 70 percent of the ceiling, and in non-combustible spaces under raised floors that carry no services. Those exclusions remove devices from a plan that over-draws, but only if you read them.
Modules deserve a separate pass. They come from the cause and effect matrix and the interfaces with other trades, and they are the line most often short in a fire alarm BOQ because nothing on the detector plan shows them.
An illustrative building
Every number here is illustrative: a ground floor and twelve typical office floors.
| Item, per typical floor | Qty |
|---|---|
| Smoke detectors | 48 |
| Heat detectors (pantry, plant) | 4 |
| Manual call points | 4 |
| Sounder-beacons | 6 |
| Interface modules (lift, AHU, door release, dampers) | 6 |
| Loop isolators | 4 |
Twelve typical floors give 576 smoke detectors and 48 heat detectors before the ground floor is added. That multiplication is exactly where a typical-floor error gets expensive, which is why the floor should be checked against one drawn separately and the multiplier approved by a second person before it is used.
Loops
Loop count comes from the panel's capacity, with spare. One common addressable panel family allows up to 159 detectors and 159 modules per loop. Designing to about 80 percent of that leaves room for variations:
- 80% of 159 is 127 detectors and 127 modules per loop.
- A typical floor has 52 detectors (48 smoke and 4 heat) and 16 modules (4 call points, 6 sounder-beacons and 6 interfaces, if the sounders are addressable).
- Detectors decide it: 127 / 52 = 2.4, so two floors per loop.
- Twelve typical floors need 6 loops, and the ground floor at least one more.
Check the loop against the manufacturer's loop calculator, not only the address count. Current draw and cable resistance also limit a loop. One loop module, for example, allows up to 3,810 m on a Class B loop, and a cable manufacturer's worked example shows voltage drop rising from 1.4 percent to about 4.3 percent once the conductor is at fire temperature. A loop that passes at room temperature can fail in the fire it was installed for.
Cable: price the loop, out and back
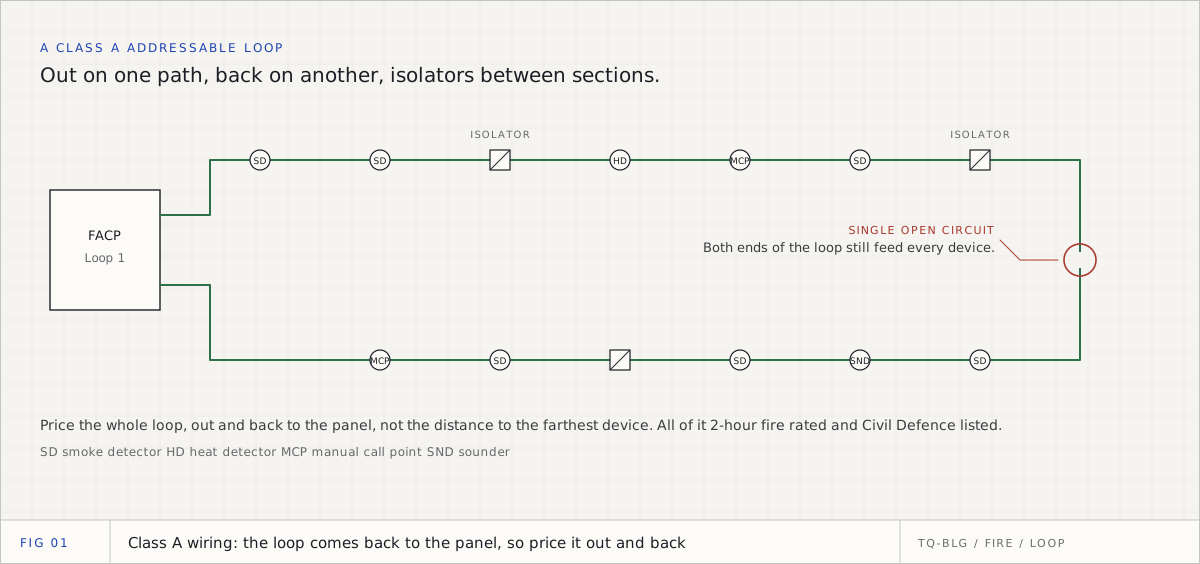
Class A means the loop comes back to the panel on a separate path, so a single break leaves every device fed from one end or the other. For the take-off, price the whole loop route, out and back, measured along the containment. In the illustrative building, assume a loop route of about 600 m for two floors, including the riser legs. Seven loops then need 4,200 m, or 4,620 m with a 10 percent allowance, all of it 2-hour fire rated, Civil Defence listed cable at the conductor size the loop calculation requires. The ELV cable calculation guide covers how routes are measured and why waste allowances are an assumption rather than a standard.
Batteries
The code requires at least 24 hours of standby followed by 30 minutes at maximum connected load, with a 20 percent safety margin in the calculation:
capacity (Ah) = (standby current x 24 h + alarm current x 0.5 h) x 1.20
With an assumed standby current of 1.2 A and an alarm current of 4.0 A: (28.8 + 2.0) x 1.20 = 36.96 Ah, so choose the next standard battery size above 37 Ah. Do this per panel and per power supply, and put the calculation behind the battery line. Take the currents from the panel and device data sheets, not from a rule of thumb.
Where fire alarm BOQs usually come up short
- Modules. Every interface in the cause and effect matrix is an address and a line. Count them from the matrix, floor by floor.
- Stairs and shafts. The detectors at the top of each stair and lift shaft, and every 23 m in high-rise buildings, are drawn on sections if they are drawn at all.
- Beam detectors. A beam is a transmitter and a receiver, or one unit and a reflector. Count what the manufacturer supplies, not the symbol.
- Isolators. They come from the loop design, which the tender drawings rarely include. State how many you allowed per loop.
- Cable. Priced one way to the farthest device instead of around the whole Class A loop.
- Batteries. Priced as "one set" with no calculation, when the code asks for one with a 20 percent margin.
Saudi Arabia
Saudi projects follow the Saudi Building Code, and its 2024 edition, including SBC 801, the fire code, took effect on 30 June 2025, with transition rules for projects under the 2018 edition. Industrial sites may also fall under the High Commission for Industrial Security directives. Check which code edition the project was permitted under before you carry any UAE rule across.
Doing this in take-off software
Most take-off tools, TrueQty included, will help you count fire alarm devices on a plan. TrueQty does it by hand today: fire alarm devices are counted in the same review screen as everything else, with the same evidence and approval, but they are not detected automatically (how review and approval work). Either way, the devices are the easy part. The modules, isolators, loops, cable and batteries above come from the code and the design, and they are what make the bill right.
For the next step, from these quantities to described and priced lines, see the worked ELV BOQ example, and for what the software options do and do not cover, the 2026 take-off software comparison.
Take off one real ELV sheet, with the evidence for every count on the drawing.
14 days, one full ELV tender, no card. Sign up with your work or personal email. You check every count, a team lead approves each sheet, and only approved sheets reach the BOQ.
Questions engineers ask
- Q01Are conventional fire alarm systems allowed in new UAE buildings?
- No. The UAE Fire and Life Safety Code of Practice (September 2018) says only listed and approved addressable fire detection and alarm systems shall be provided in all new constructions, and that conventional systems are not acceptable unless existing.
- Q02What cable does the UAE Fire Code require for fire alarm wiring?
- All fire detection and alarm wiring shall be 2-hour fire rated and Civil Defence listed, and Class A type. Metal conduit is not necessary where the wiring is 2-hour rated and listed, but it is required in corrosive environments regardless of the cable's rating.
- Q03How big can a fire alarm detection zone be in the UAE?
- A detection zone shall not exceed 2,000 m², except a single open plan area, which should not exceed 10,000 m². A floor larger than 2,000 m² is divided into zones of 2,000 m² or less, and a zone shall not include multiple floors.
- Q04How far apart should manual call points be?
- The code limits travel distance to the nearest manual call point to 61 m, reduced to 25 m or 16 m in limited mobility areas and where rapid fire development is likely. Call points are installed within 1.5 m of the exit door opening, generally 1.2 m above floor level.
- Q05How do I size fire alarm batteries for a UAE project?
- Batteries must support at least 24 hours of standby followed by 30 minutes at maximum connected load, and the battery calculation must include at least a 20 percent safety margin. Multiply the standby current by 24 hours and the alarm current by 0.5 hours, add them, multiply by 1.2, and choose the next battery size up.
Sources
Every external fact in this document is cited to one of these, fetched when it was written.
- [01]Dubai Civil Defence, UAE Fire and Life Safety Code of Practicedcd.gov.ae
- [02]UAE Fire and Life Safety Code of Practice, September 2018 (PDF, chapters 7 and 8)dcd.gov.ae
- [03]NFPA 72, National Fire Alarm and Signaling Code (2025)nfpa.org
- [04]Notifier NFS2-640 data sheet DN-7111 (devices per SLC)honeywellbuildings.in
- [05]Honeywell, LCM-320 Loop Control Modulebuildings.honeywell.com
- [06]Apollo Fire Detectors, Loop Calculatorapollo-fire.co.uk
- [07]Prysmian, Voltage drop during firetr.prysmian.com
- [08]International Fire & Safety Journal, AESG on the Saudi Building Code 2024 changesinternationalfireandsafetyjournal.com

Zakaria is a mechanical engineer and the co-founder and COO of AI Agentiva in Dubai. He builds TrueQty, and writes here about how ELV quantities are counted, checked and priced, and where take-offs go wrong.
Related documents
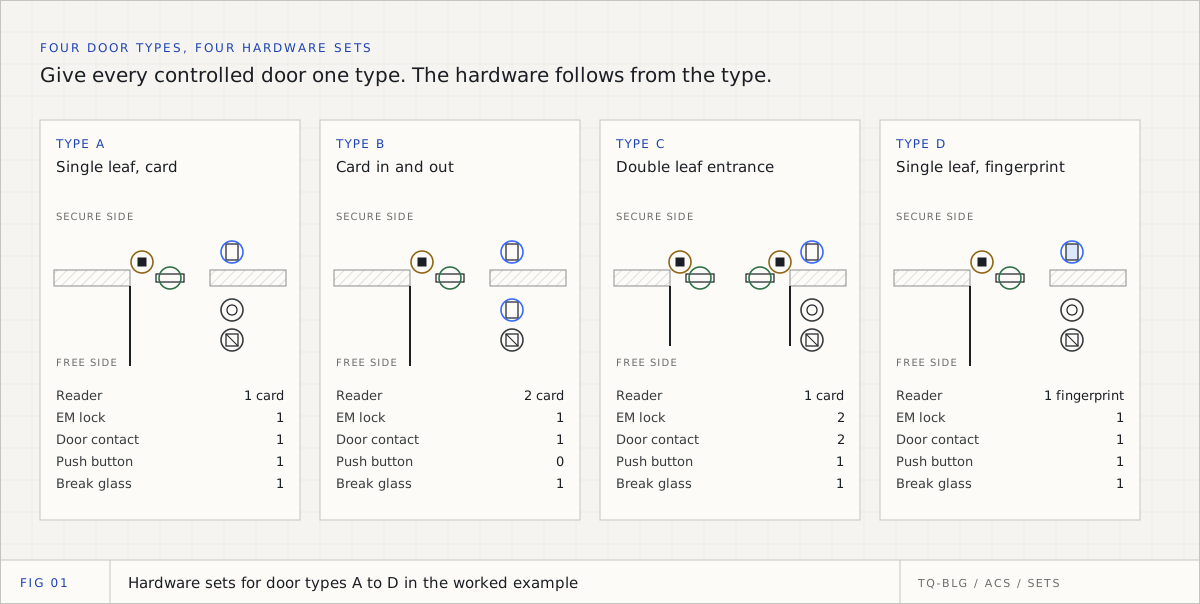
Access control take-off: doors, hardware sets and controllers from tender drawings
In access control the unit is the door, not the device. This is how to build hardware sets per door type, read the door schedule against the plans, count doors by type, derive controllers and power supplies, and check the result before it reaches the BOQ, with a worked 32-door example.
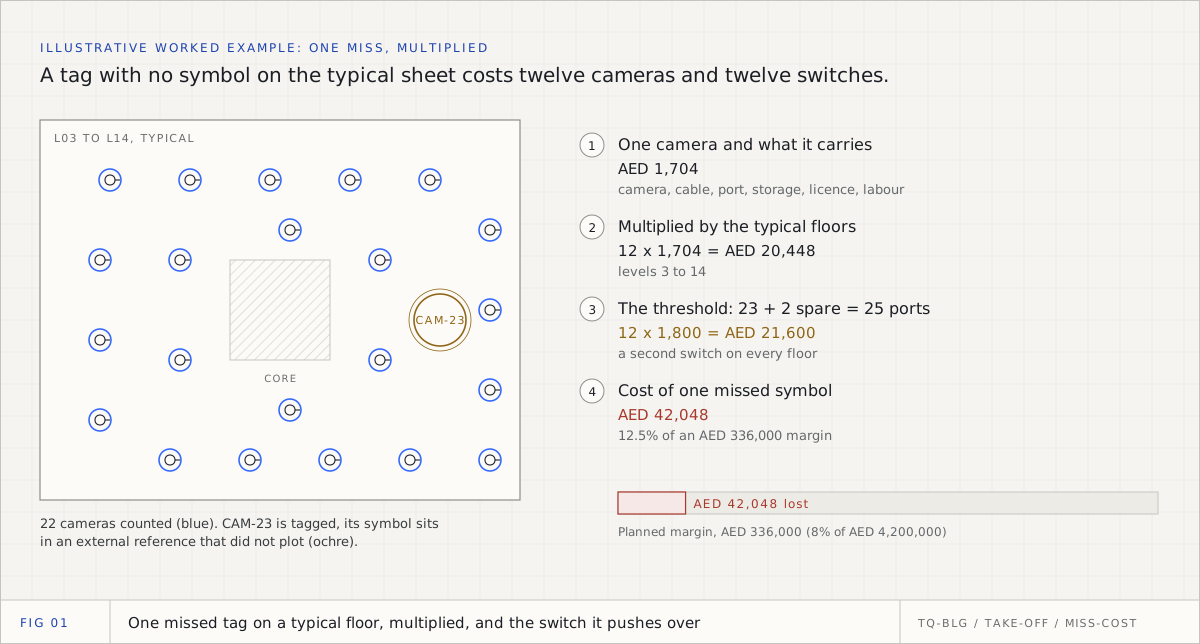
The hidden cost of manual ELV take-off: where devices get missed and what one miss costs
A manual ELV take-off rarely fails in a way anyone notices on the day. It fails when one missed symbol on a typical floor is multiplied twelve times and pushes a switch over its ports. This is where the misses hide, an illustrative AED example of what one costs, and the checks that catch them before the tender goes.
ELV quantity take-off: the complete guide for GCC pre-sales engineers
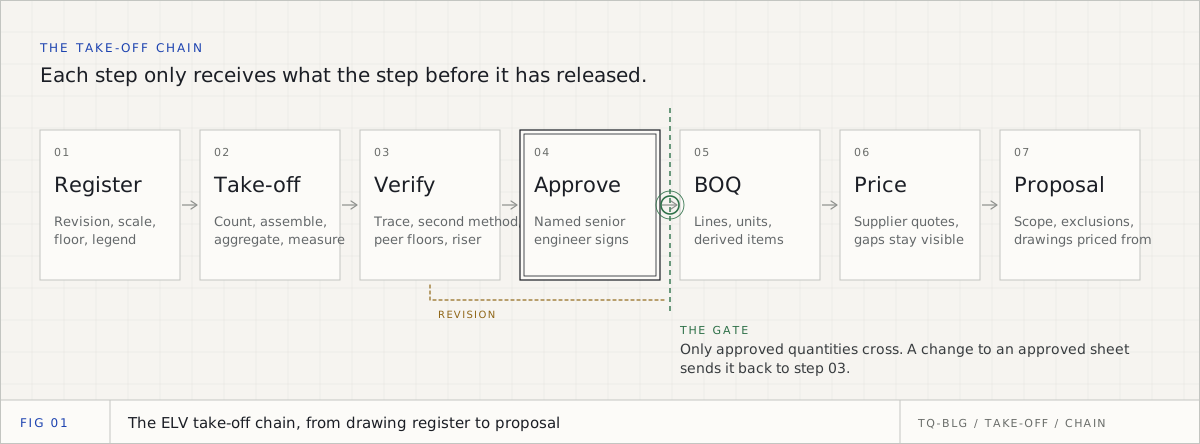
An ELV take-off is not one count. It is six kinds of reasoning across CCTV, access control, cabling, fire alarm, PA and intercom, checked before any number is priced. This is the whole process, written for the engineer who has to defend it.